



Join Login
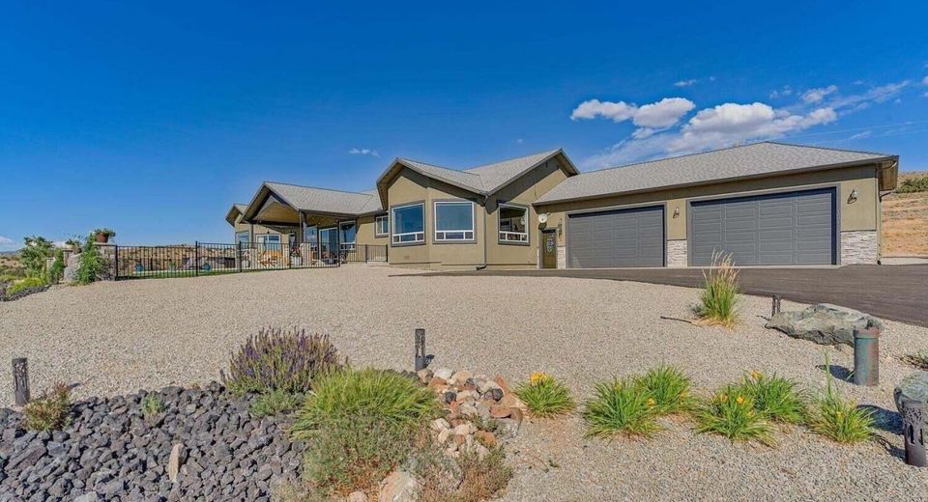
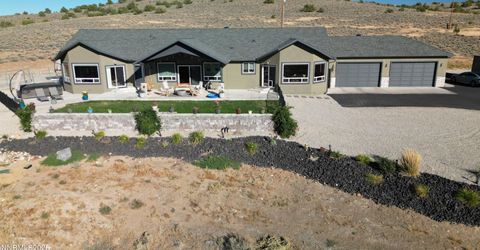
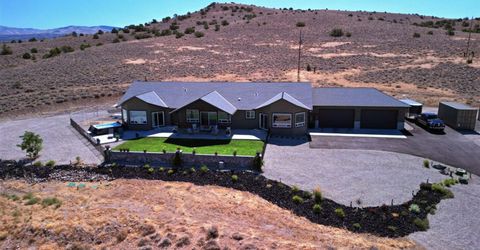
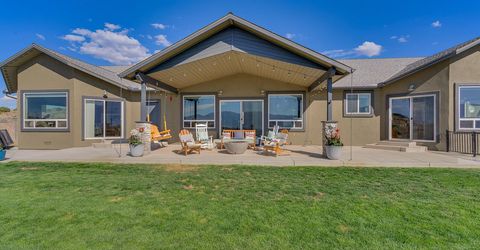
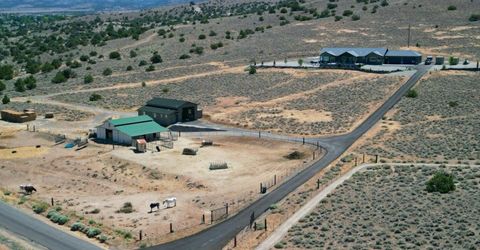
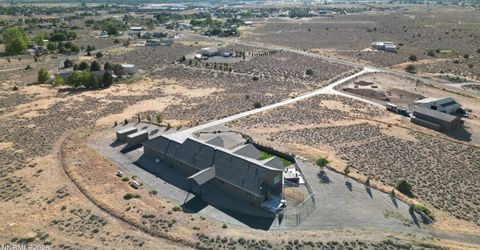
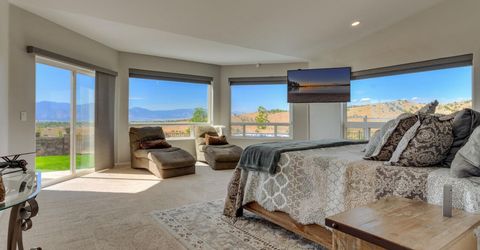
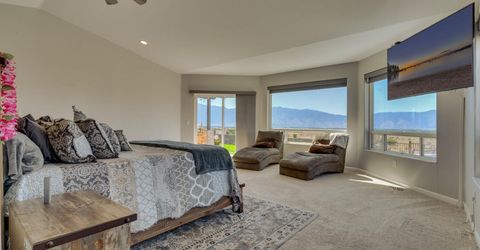
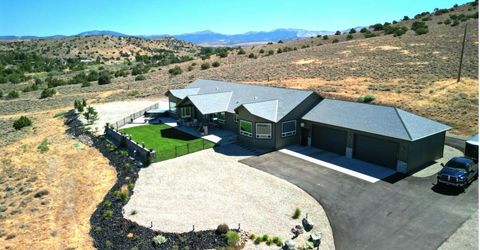
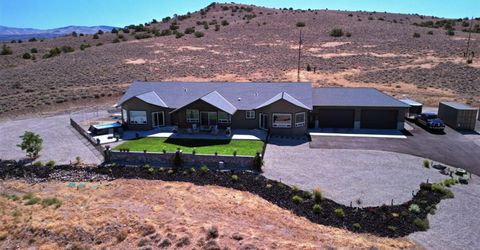
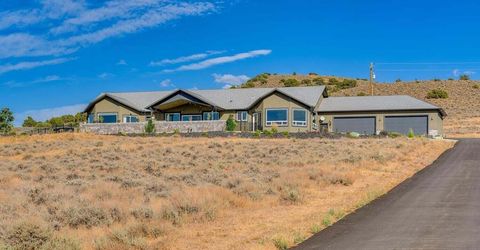
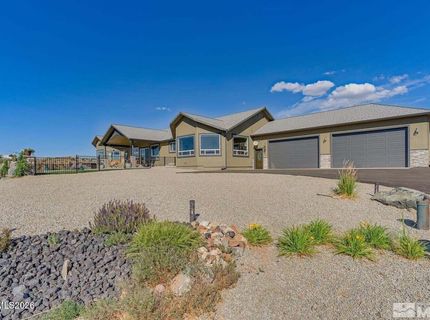
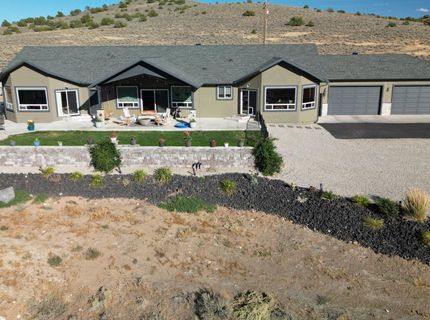
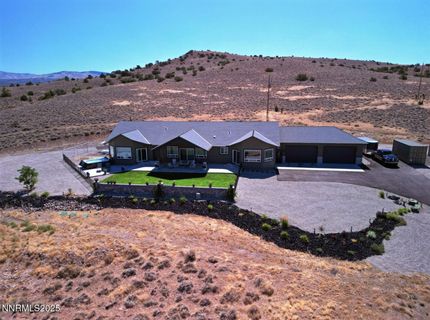
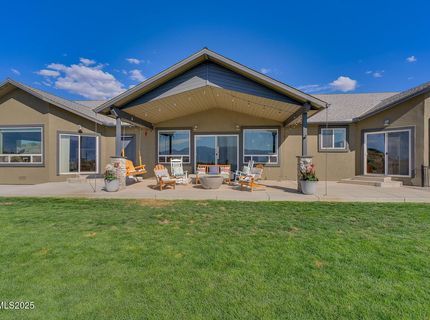
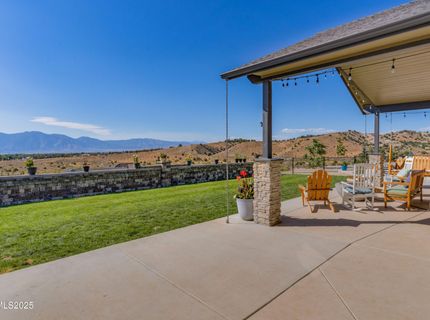
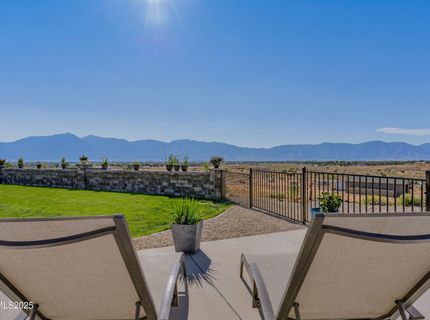
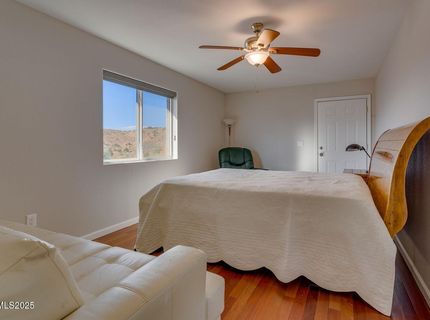
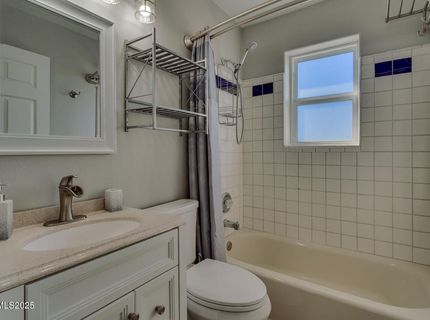
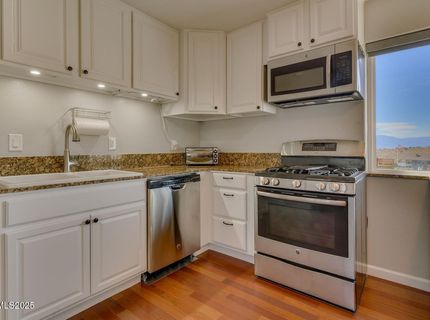
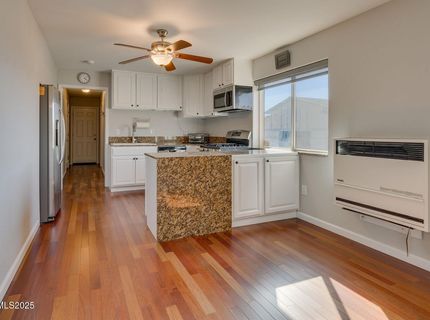
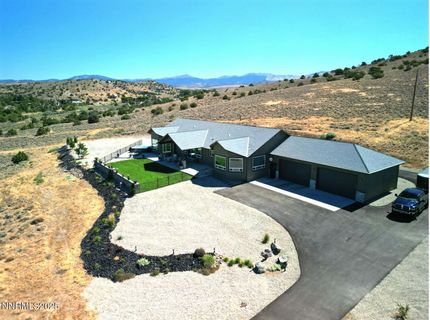
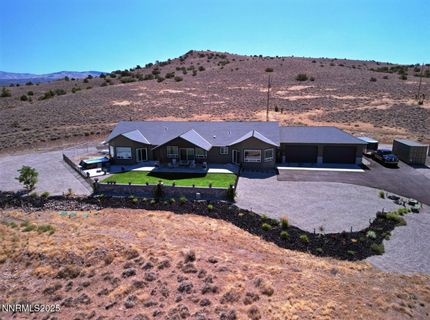
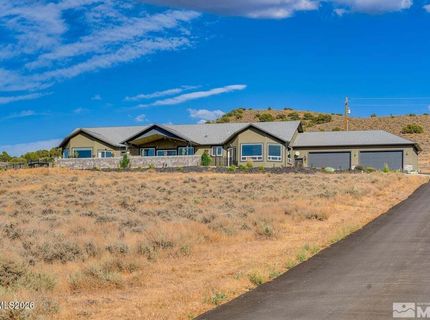
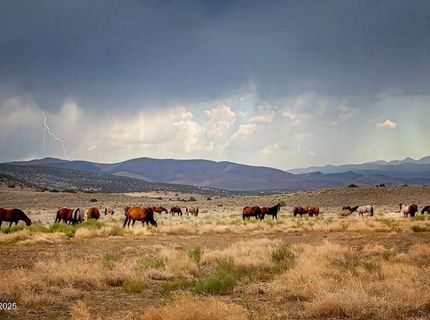
1281 Jo Lane, Gardnerville, NV 89410 Photo

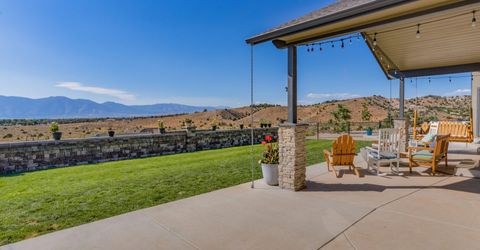
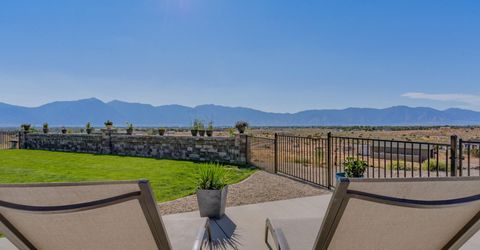
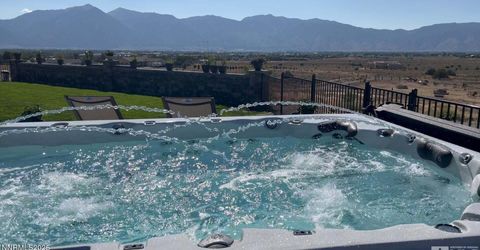
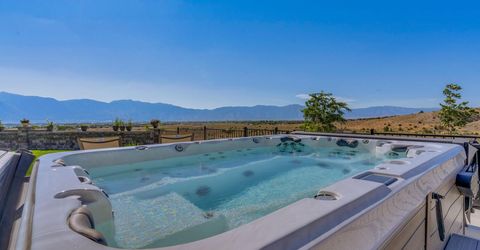
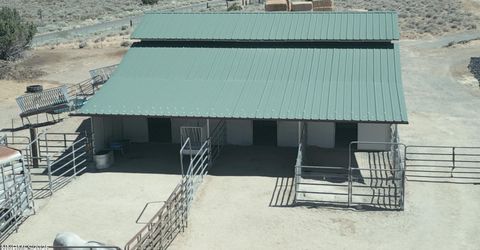
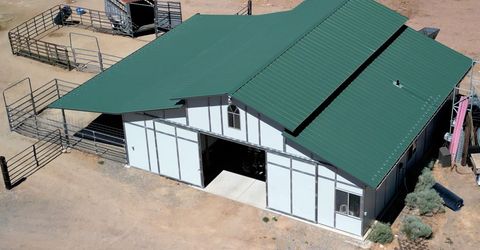
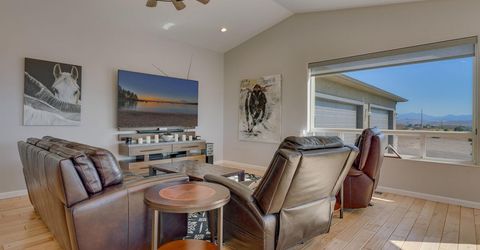
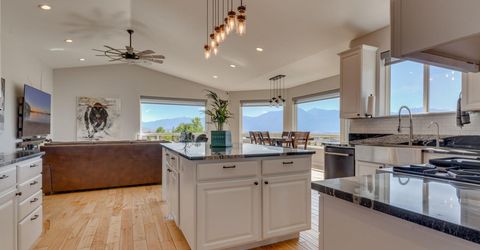
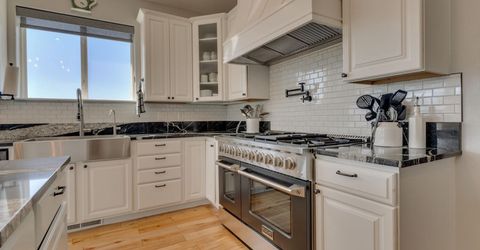
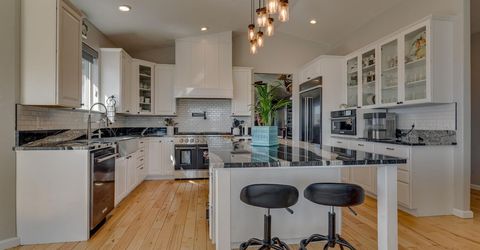
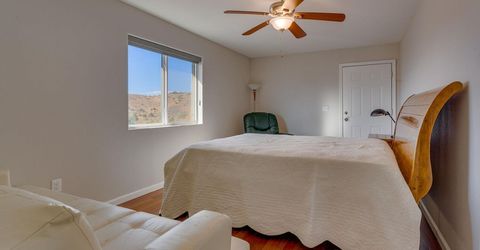
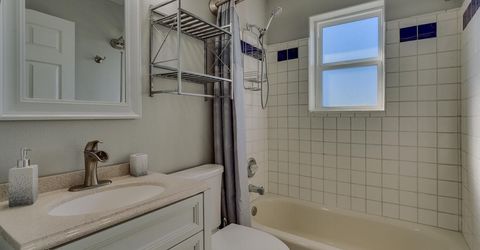
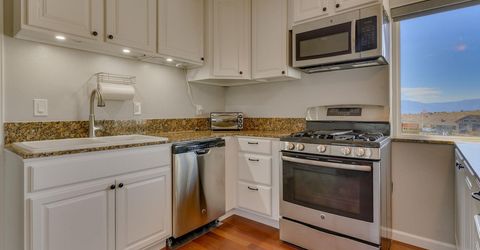
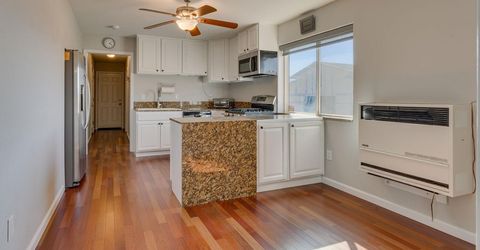
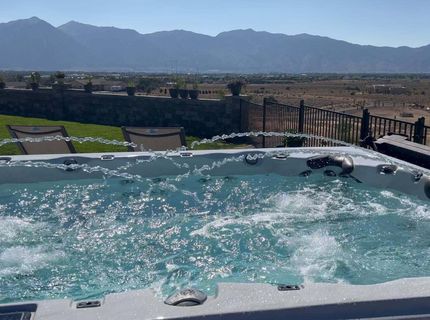
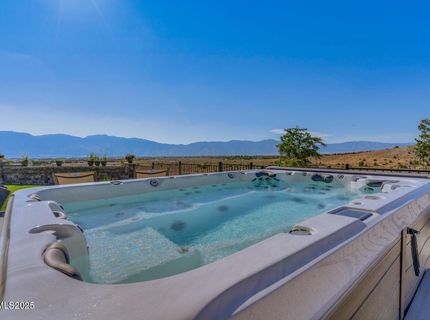
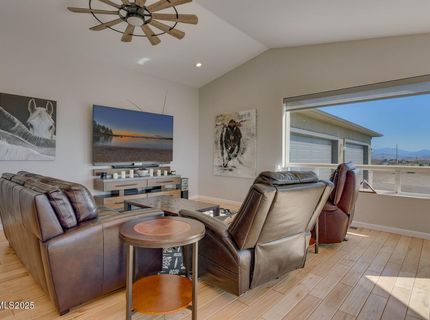
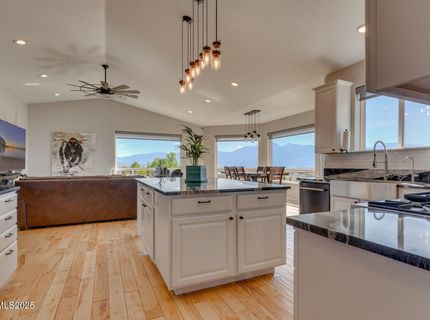
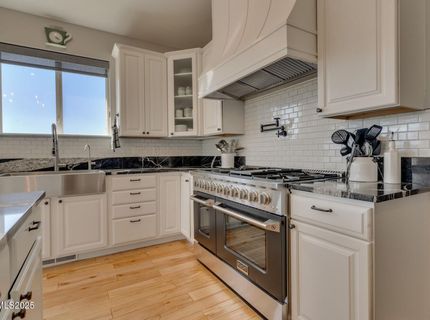
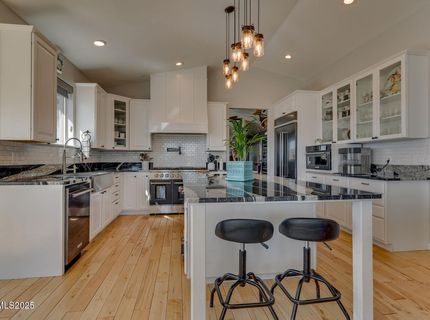
46 Total Photos [Click to View All]

1281 Jo Lane
Gardnerville, NV 89410
$2,999,000
| 4 full Baths | 3614 sqft | 12.36 Acreage

Listed By / Presented By

Listed By

Agency Name: RE/MAX Gold
Agent Name: Eric Crosby
Agency Phone: 775-787-3629
Agent Phone: 775-544-0808

agent picture

Presented By

Agent Name: Grace Yee
Agent Phone: 530.318.5080
Agency Title: Chase International Real Estate

IDX logo

Property Details

Property Type: Residential - Single Family
Cooling: Central Air
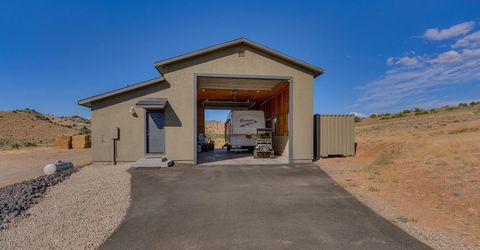
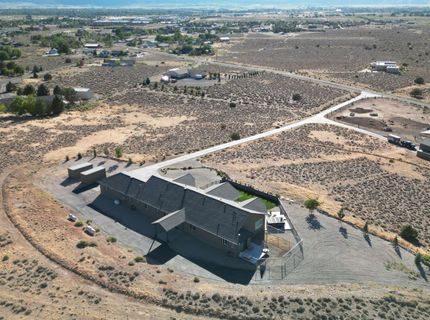
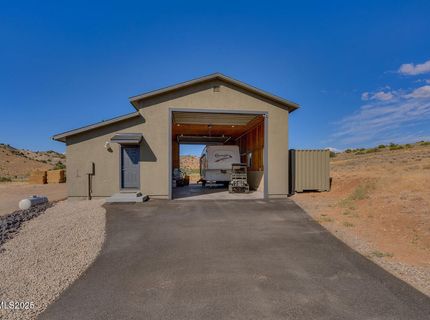
Garage: 8 car attached
Heating: Forced Air, Hot Water, Propane
Lot Size: 12.36 Acres
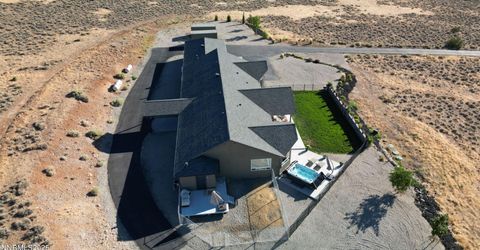
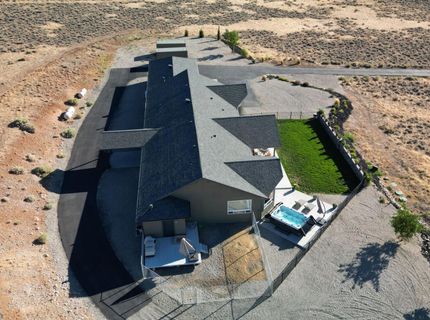
Roof Type: Composition, Shingle, Pitched
Stories: 1.0
Taxes: $7,557
Year Built: 2007
MLS ID: 260010021

Feature Descriptions

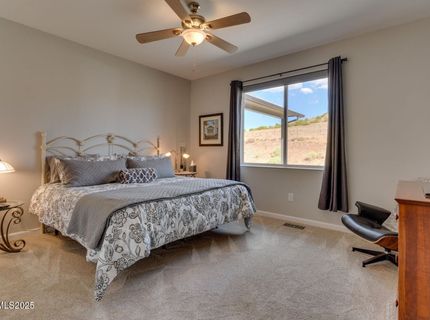
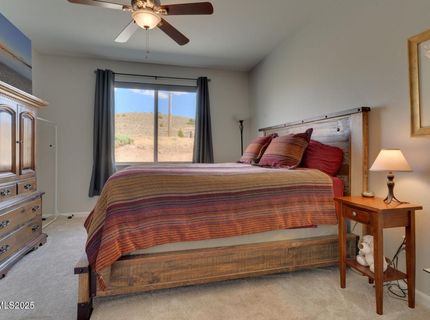
Additional Rooms: Office/Den, Bedroom/Office Main Floor, Entrance Foyer, Game Room, Mud Room, Study/Library, Other
Appliances: Disposal, Double Oven, Dishwasher, Microwave, Trash Compactor, Gas Cooktop
City Limits: Yes
Construction Type: Site/Stick-Built
Cooling Y/N: Yes
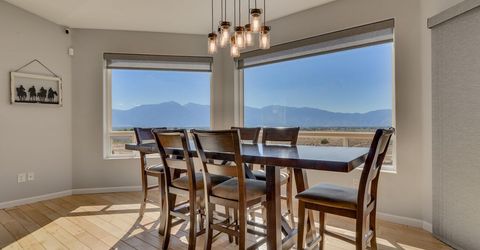
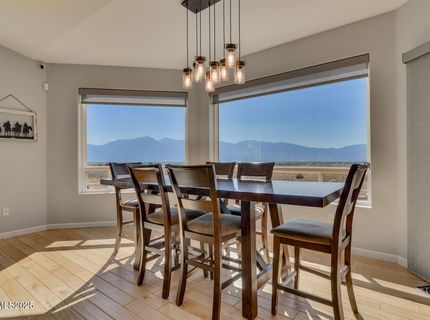
Dining: Ceiling Fan(s), Great Room, High Ceilings, Kitchen Combination
Exterior: Asbestos, Stone, Stucco
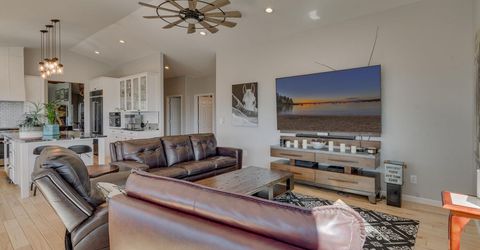
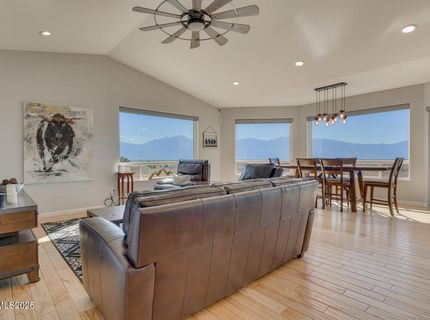
Family Room: Ceiling Fan(s), Great Room, High Ceilings
Fencing: Full
Flooring: Carpet, Ceramic Tile, Wood
Foundation: Crawl Space, Full Perimeter, Pillar/Post/Pier
Heating Y/N: Yes
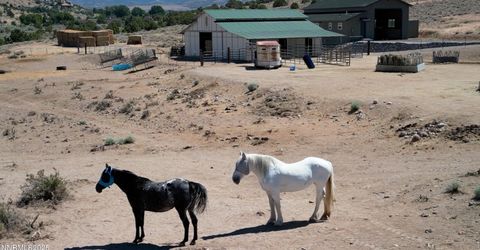
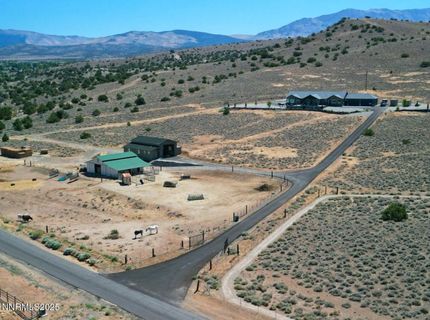
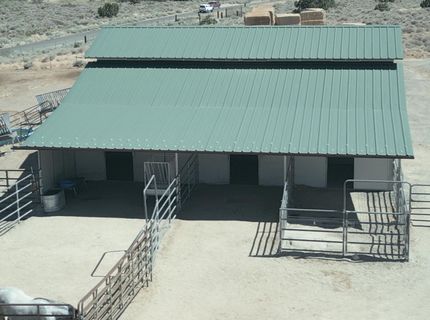
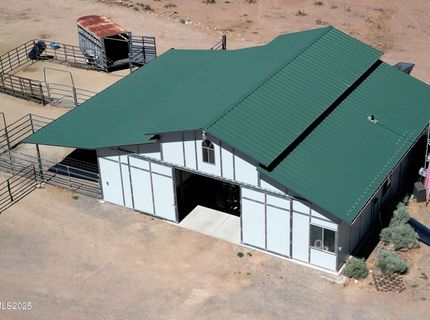
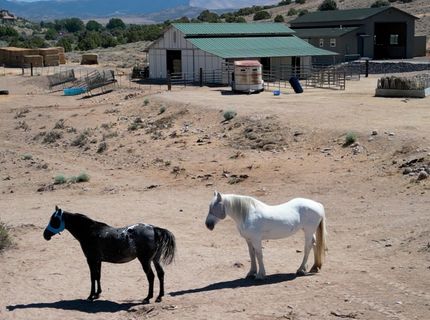
Horse Y/N: Yes
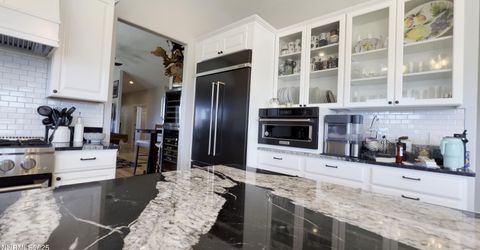
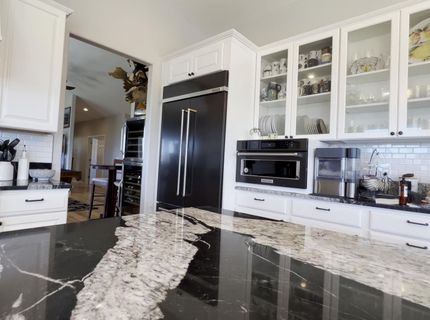
Kitchen: Breakfast Bar, Built-In Dishwasher, Built-In Double Oven, Built-In Microwave, Disposal, Gas Cooktop, Kitchen Island, Pantry, Trash Compactor
Laundry Features: Laundry Room, Cabinets
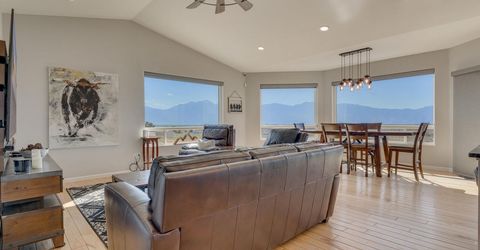
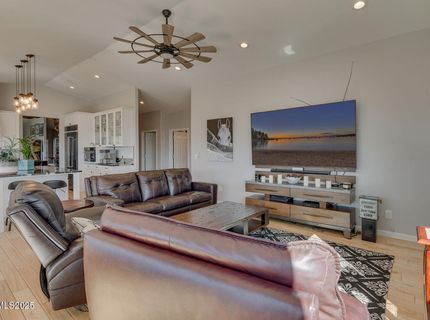
Living Room: Ceiling Fan(s), Great Room, High Ceilings
Lot Features: Landscaped, Pasture, Rolling Slope, Sprinklers In Rear, Sloped Up, Adjoins BLM/BIA Land
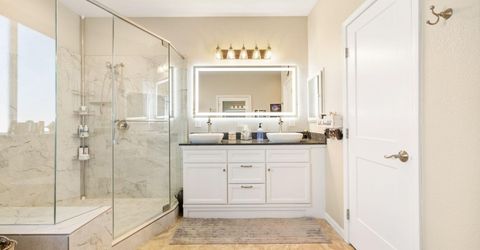
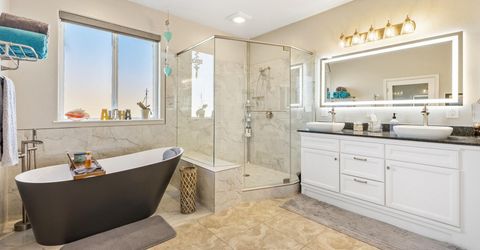
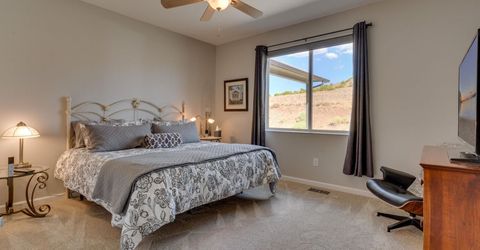
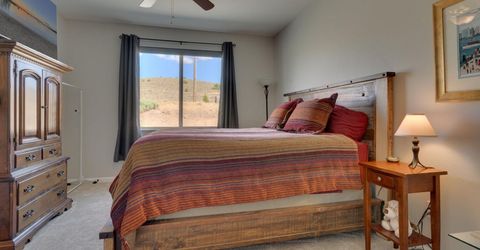
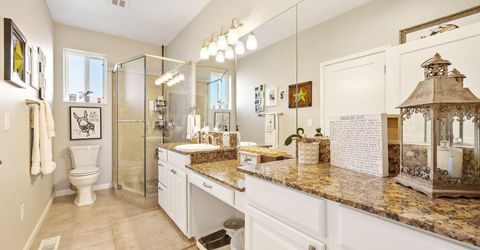

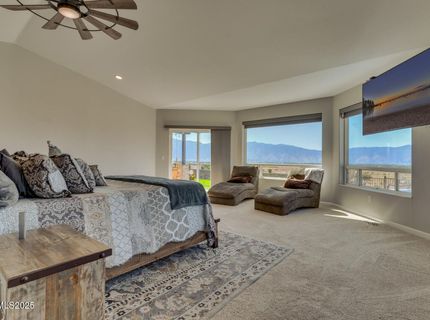
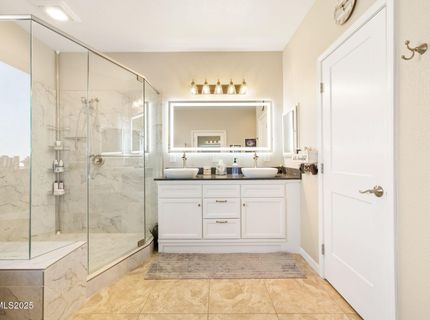
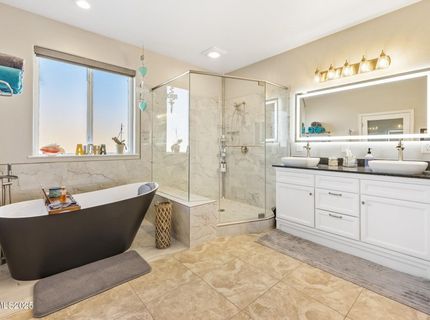
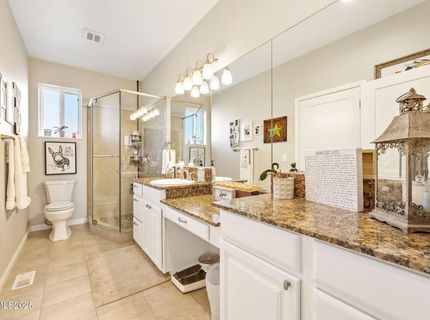
Master Bedroom: Double Sinks, Garden Tub, On Main Floor, Shower Stall, Walk-In Closet(s)
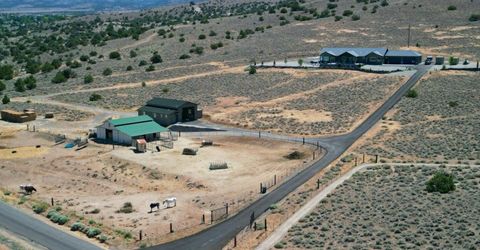
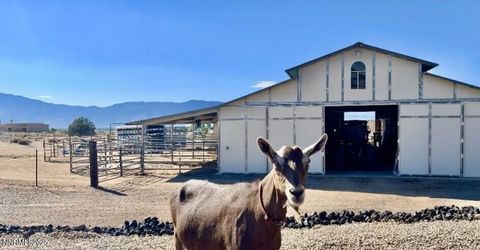
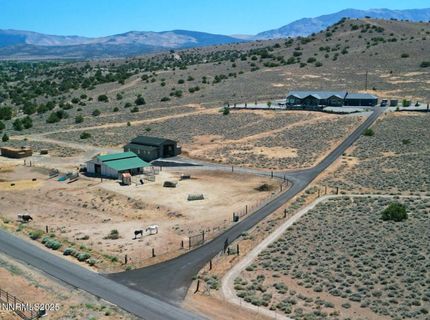
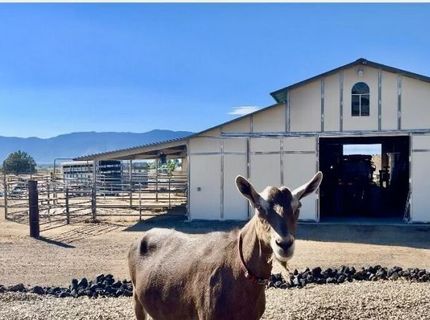
OtherStructures: Barn(s), Boat House, Corral(s), Guest House, Outbuilding, Shed(s), Storage, Workshop, Stable(s)
Parcel #: 1220-01-002-077
Parking: Attached, Detached, Garage, Garage Door Opener, RV Access/Parking
Road Frontage: Private Road
Road Responsibility: Private Maintained Road, Road Maintenance Agreement
Security Features: Smoke Detector(s), Security Cameras Leased
Sewer: Septic Tank
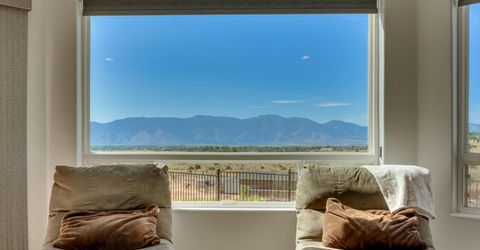
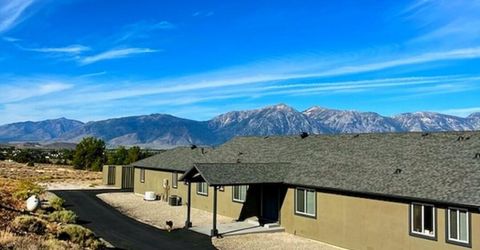
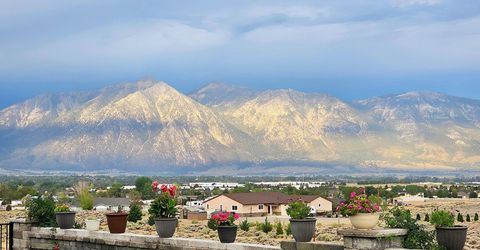
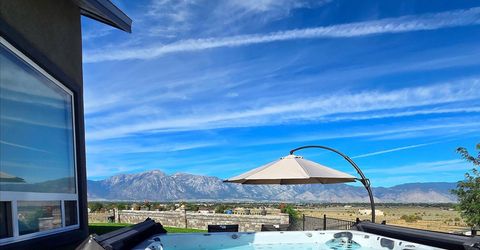
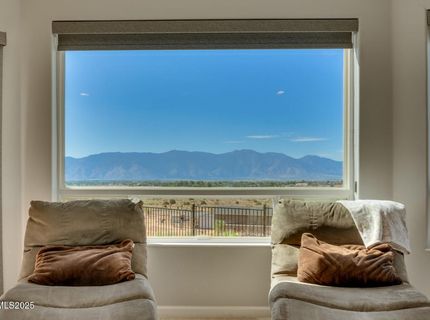
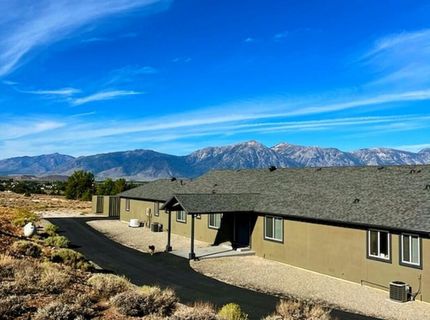
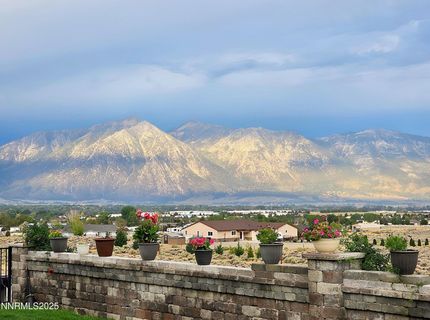
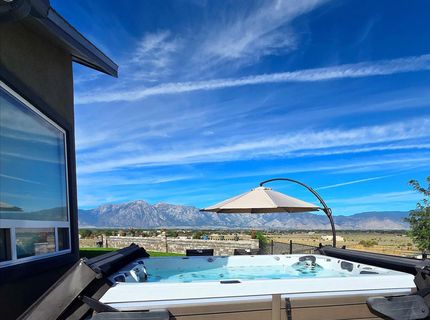
Special View Info: Meadow, Mountain(s), Trees/Woods
Sprinklers: Automatic, Rear
SQFT Living: 3614
Utilities: Electricity Available, Water Available, Internet Available, Propane Leased
Water: Well
Water Rights Y/N: No
Window Features: Drapes, Double Pane Windows, Vinyl Frames, Rods

Amenities

Ceiling Fan(s)
Central Vacuum
High Ceilings
Sauna
Breakfast Bar
Kitchen Island
Pantry
Primary Downstairs
Walk-In Closet(s)
Entrance Foyer
Dog Run
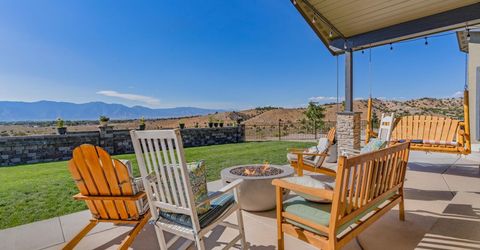
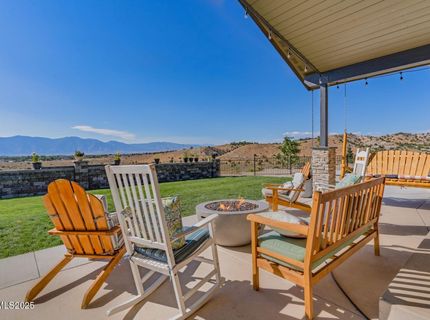
Fire Pit
RV Hookup

Schools

High School: Douglas
Middle School: Pau-Wa-Lu
Elementary School: Gardnerville

Neighborhood Map

Driving Directions

Demographics

Estimate My Payments

  • Estimated Payment
    $8,178.93
  • Principal & Interest
    $6,674.47
  • Property Tax
    $629.75
  • Homeowner's Insurance
    $874.71
(Payments are an estimate and may vary by lender)

Mortgage Calculator

Change Payment Information

%
years/fixed
yearly
yearly (est.)
Contact Photo

We're Here to Help

Connect with our team of knowlegable local agents to guide your next move with style and grace.

Login to My Homefinder