






Join Login
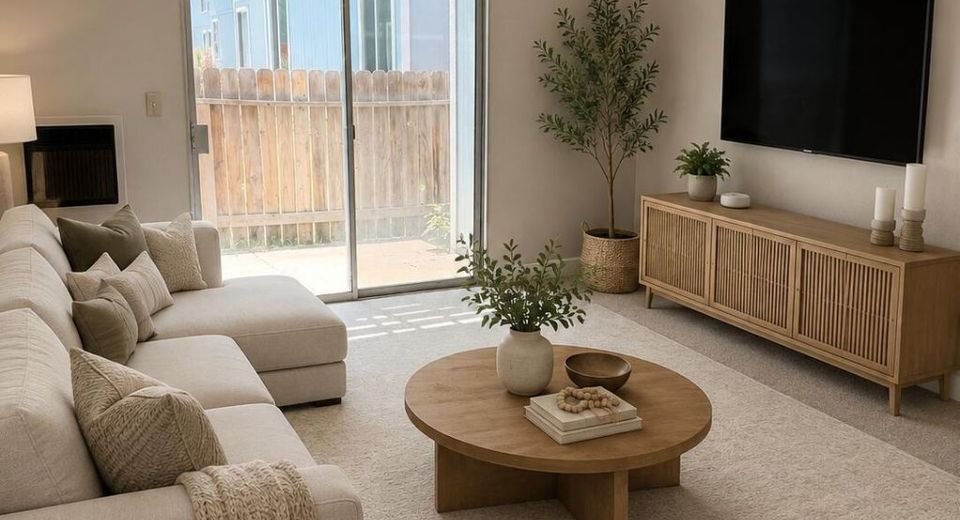
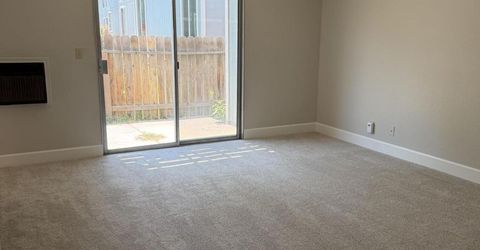
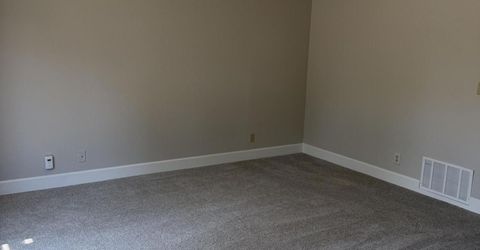
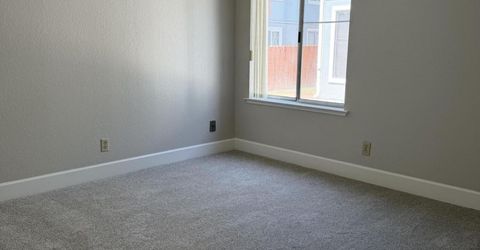
4600 Neil Road, Unit 51, Reno, NV 89502 Photo

11 Total Photos [Click to View All]

4600 Neil Road, 51
Reno, NV 89502
$167,000
1 Beds | 1 full Baths | 644 sqft

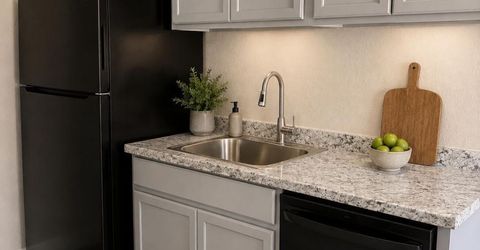
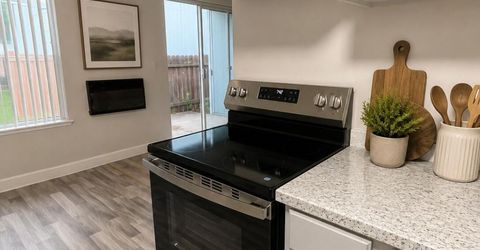
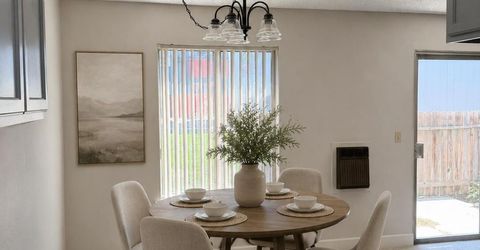
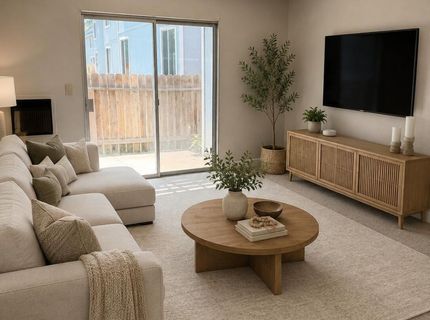
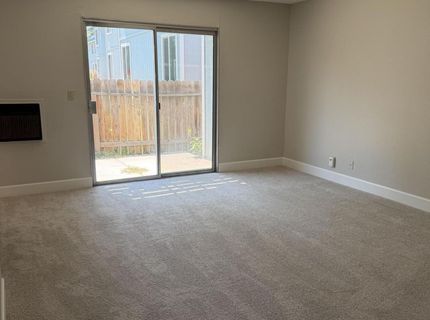
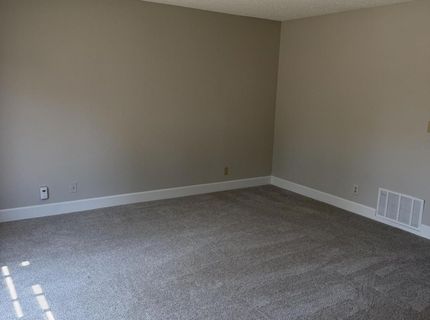
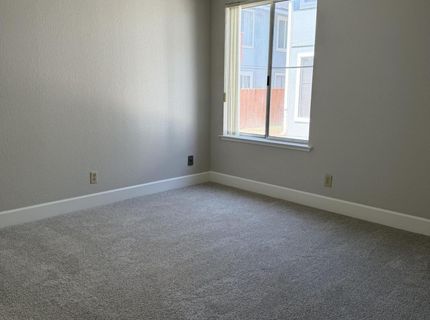
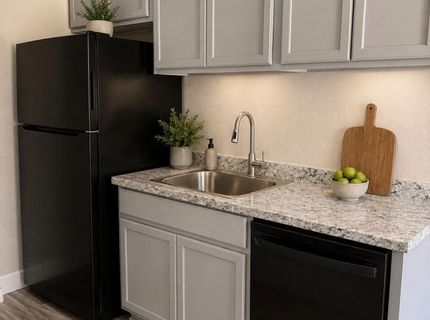
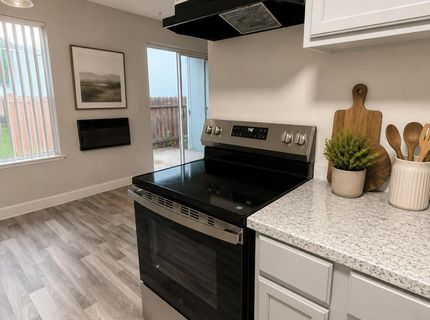
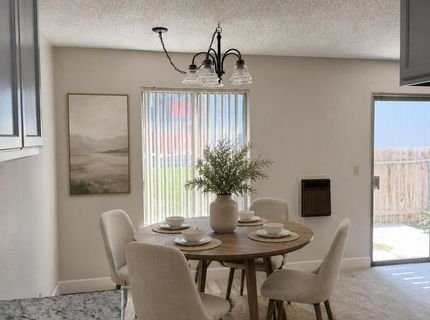
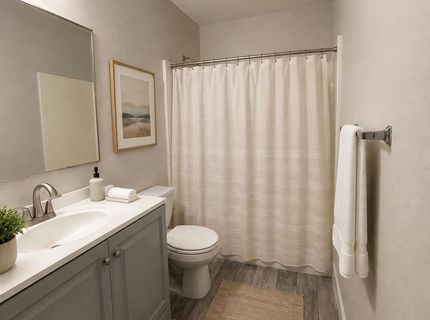
Welcome home to this beautifully updated Reno condo offering stylish, low-maintenance living with modern finishes throughout. Freshly renovated from top to bottom, this move-in-ready home features brand-new carpet and new vinyl flooring in the kitchen, breakfast nook, and bathroom, creating a fresh and inviting atmosphere. The bright interior has been enhanced with new paint and updated light fixtures, while the remodeled kitchen showcases new cabinetry, attractive countertops, a new sink, and a modern faucet. The bathroom has also been refreshed with a new vanity and updated faucet, adding a contemporary touch to the space. Whether you're a first-time homebuyer, downsizing, or looking for an excellent investment opportunity, this thoughtfully updated condo offers comfort, style, and convenience. Ideally located close to shopping, dining, parks, and easy freeway access, you'll enjoy everything Reno has to offer just minutes from your doorstep. Don't miss your opportunity to own this turnkey condo,schedule your private showing today!

Listed By / Presented By

Listed By

Agency Name: Dickson Realty - Sparks
Agent Name: Felisa Cusimano-Martin
Agency Phone: 775-685-8800
Agent Phone: 775-250-8033

agent picture

Presented By

Agent Name: Grace Yee
Agent Phone: 530.318.5080
Agency Title: Chase International Real Estate

IDX logo

Property Details

Property Type: Residential - Condominium
Cooling: Wall/Window Unit(s)
Heating: Forced Air
Roof Type: Composition, Pitched
Stories: 1.0
Taxes: $334
Year Built: 1978
MLS ID: 260010008

Feature Descriptions

Additional Rooms: None
Association Fee Includes: Maintenance Grounds, Maintenance Structure, Snow Removal, Common Area - Maintenance
City Limits: Yes
Construction Type: Site/Stick-Built
Cooling Y/N: Yes
Dining: None
Exterior: Wood Siding
Family Room: Great Room
Flooring: Carpet, Vinyl
Foundation: Slab
Heating Y/N: Yes
HOA Amenities: Landscaping, Pool, Security, Parking
HOA Fee: $295/MonthlyAppliances:
HOA Y/N: Yes
Kitchen: Breakfast Nook, Built-In Dishwasher, Disposal
Laundry Features: Common Area
Living Room: None
Lot Features: Landscaped, Level
Master Bedroom: On Main Floor, Walk-In Closet(s)
OtherStructures: Storage
Parcel #: 025-541-32
Parking: Additional Parking
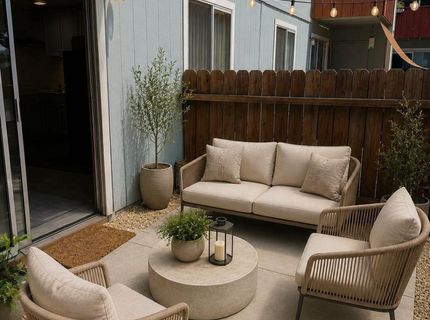
Patio/Porch: Patio, Uncovered, Enclosed
Road Frontage: None
Road Responsibility: Public Maintained Road
Security Features: Carbon Monoxide Detector(s), Smoke Detector(s)
Sewer: Public Sewer
Sprinklers: None
SQFT Living: 644
Utilities: Electricity Available, Natural Gas Available, Sewer Available, Water Available
Water: Public
Water Rights Y/N: No
Window Features: Metal Frames, Single Pane Windows

Amenities

Primary Downstairs
Walk-In Closet(s)

Schools

High School: Damonte
Middle School: Vaughn
Elementary School: Smithridge

Neighborhood Map

Driving Directions

Demographics

Estimate My Payments

  • Estimated Payment
    $448.21
  • Principal & Interest
    $371.67
  • Property Tax
    $27.83
  • Homeowner's Insurance
    $48.71
(Payments are an estimate and may vary by lender)

Mortgage Calculator

Change Payment Information

%
years/fixed
yearly
yearly (est.)
Contact Photo

We're Here to Help

Connect with our team of knowlegable local agents to guide your next move with style and grace.

Login to My Homefinder